
Cottage Charm Meets Modern Luxury: Touring North Mark Homes’ Incredibly Appointed Ranch in Geneva, IL

There’s something special about a well-designed cottage-style ranch that feels both cozy and elevated at the same time. We recently had the chance to tour one of those homes in Geneva, Illinois - a 1,700-square-foot open-concept ranch built by North Mark Homes — and it delivered serious design inspiration.
This isn’t a massive statement house. It’s a thoughtfully scaled home that proves you don’t need excess square footage to create a warm, functional, and beautifully finished living space. The layout, finishes, and flow work together in a way that feels intentional and livable.
Cottage Home Walk-through Tour
First Impressions & Open Layout
The home greets you with a generous foyer that opens into an expanded hallway leading toward the main living area. Right away you notice the wood floors running throughout the main level and the 9-foot ceilings that help the space feel open without feeling cavernous. In the great room, a tray ceiling and crown molding add just enough architectural interest to elevate the cottage feel.
The open-concept design keeps the kitchen, dining, and living areas connected, which is ideal for everyday living and entertaining. The two secondary bedrooms sit toward the front of the home — one measuring roughly 12x12 (perfect as a home office or guest room) and the other about 13x10 — with a full bath nearby.

The Kitchen That Steals the Show
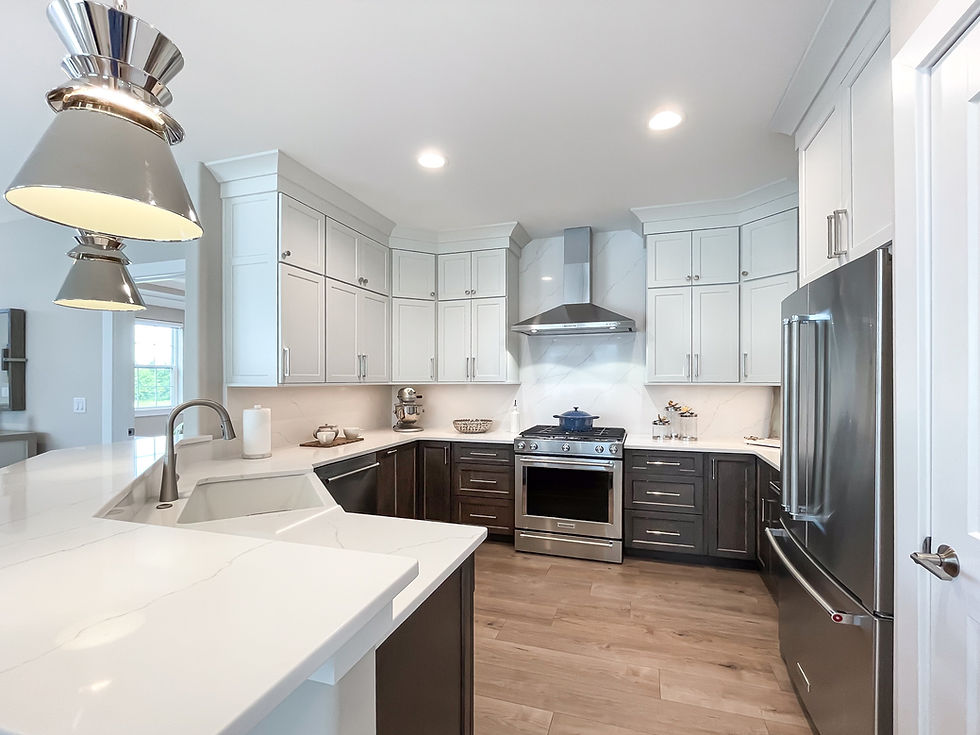
The kitchen is one of the strongest features. It offers an abundance of cabinetry, quartz countertops, and an impressive 8-foot-long by 4-foot-deep island with overhang seating. There’s a separate range with hood, a bank of drawers ideal for pots and pans, a deep single-bowl sink with a black finish, and stainless steel appliances. Crown molding across the top of the cabinets ties the whole look together cleanly.
It’s a working kitchen that still feels special — exactly the kind of space that makes a smaller-footprint home feel more luxurious.

Owner’s Suite & Flexible Future Space
The primary suite measures approximately 13 by 17 feet and easily accommodates a king bed plus additional furniture. The ensuite features a comfort-height dual-sink vanity and a well-sized shower with a seat and tiled base. It’s private, practical, and finished at a level that matches the rest of the home.
One of the smartest long-term features is the full unfinished basement. Finishing it could more than double the living space, giving future owners plenty of room to expand without needing to move.
Why This Home Works So Well
North Mark Homes has more than 40 years of experience building throughout the Chicago area, and it shows in the quality of the finishes and the thoughtful floor plan. This ranch strikes a nice balance: cottage character on the outside and inside, paired with modern amenities and an open layout that still feels intimate.
Watch the Full Tour
We captured the complete walkthrough so you can see every detail for yourself:
If you’re drawn to efficient ranch designs, cottage-inspired finishes, or simply love seeing how smart layout and quality details come together in a smaller footprint, this one is worth a look.
For more information on North Mark Homes, visit northmarkhomes.com.
What do you think of this cottage-style ranch? Would the open kitchen and basement potential make it a winner for you, or are you team two-story? Let us know in the comments — and stay tuned for more home tours and design inspiration from Home Channel TV.


Comments