
Give Your Dining Space Its Own Job Again (Without Closing Off the House)

Walk through enough ranch and custom homes and you start seeing the same dining story. The kitchen is beautiful. The great room is huge. Somewhere between them sits a table that never quite feels like a room—just furniture parked in the traffic path.
That's the gap a lot of homeowners are trying to close lately. Separate dining rooms aren't making a holiday-only comeback. What's back is defined dining: a space with clearances, lighting, and a little architectural identity, still connected to the kitchen when you want it open. Think broken-plan, not bunker.
If your "dining room" is really a leftover corner of the great room, you can fix a lot of it with planning, not a full gut.

Start With the Table Math, Not the Paint Chip
Before you pick wallpaper or a chandelier, lock the footprint that actually works.
Clearances that hold up on tours:
- 36 inches minimum from table edge to wall, buffet, or island face (chairs can pull out)
- 42–48 inches preferred on the side people walk through—especially the kitchen-to-living path
- 24–28 inches of table edge per person; plan closer to 28 if your chairs have arms
- A rectangular table for six often wants a room or zone around 12 × 12 to 12 × 14; eight people usually wants closer to 14 × 16 once you add a sideboard
Tape it out this weekend. Put painter's tape on the floor for the table and the chair pull-out. Walk the path with a laundry basket or a tray. If you shoulder-check a "chair," the table is too big for the zone—no finish will hide that.
Lower-cost version: keep your table, lose a leaf, or swap to a 48–60 inch round if circulation is the problem. Round often frees the corners in ranch great rooms where a rectangle fights the walkway.
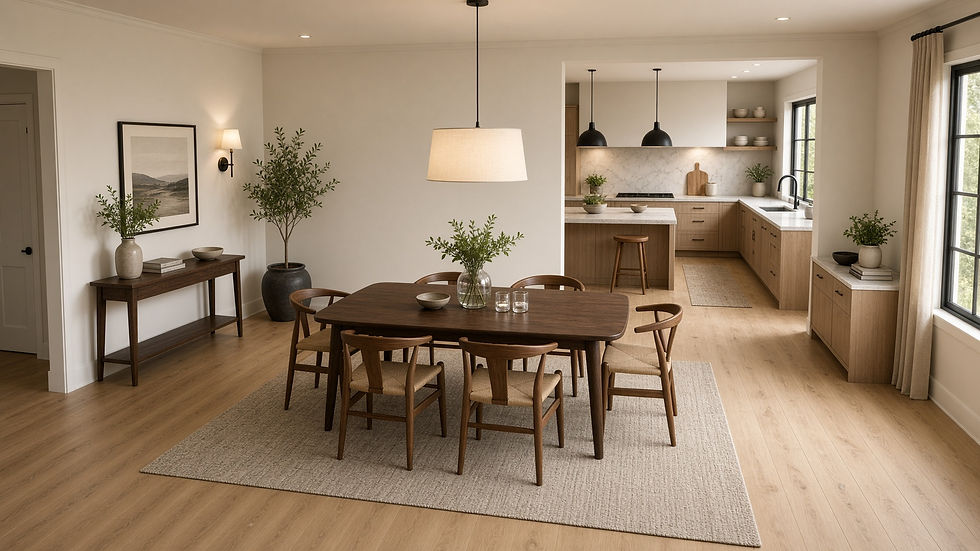
Define the Zone Without Building a Closed Box
You don't need four walls to make dining feel intentional. In open ranch plans, the best moves usually add rhythm, not isolation.
Architectural tools that read "room" without killing light:
- Wide cased opening or soft arch between kitchen and dining
- Pocket doors or glass-panel doors you can open for everyday life and close for holidays, homework, or a quieter meal
- A tray, coffered, or beam ceiling centered over the table (works best when main ceilings are already 9 feet or you're adding a shallow tray in a remodel)
- A flooring shift or large rug that stops under pulled-out chairs (24 inches past the table edges minimum; 30–36 inches feels better)

Color helps too. A dining zone is one of the safest places in the house for a deeper paint, a wallpapered feature wall, or a soft color-drench—because it doesn't take over the entire great room the way a bold living-room wall can.
Lower-cost version: skip the doors. Center a tray-look with crown and paint the ceiling plane one shade deeper than the walls, add a rug sized to the chairs, and hang one statement light on the table's centerline (not the room's geometric center if windows shoved the table off-axis). Those three moves alone make a floating table feel like a dining room.

Light the Table Like It's the Main Event
Dining lighting fails when the fixture is sized for the room instead of the table—or hung like a hallway lantern.
Practical targets:
- Hang the bottom of the chandelier or pendant 30–36 inches above the tabletop on an 8-foot ceiling
- Add roughly 3 inches of drop for each extra foot of ceiling height
- Fixture width about 1/2 to 2/3 of the table width (a 40-inch-wide table often wants a 20–26 inch fixture, or a linear light / two pendants on a long rectangle)
- Put the dining light on its own dimmer—separate from kitchen cans and island pendants
On open plans, coordinate with the kitchen, don't clone it. A linear fixture over the table and a different pendant story over the island usually looks calmer than matching everything.
Add one layer of soft light: sconces, a lamp on the buffet, or picture lights. Dinner at 100% recessed brightness is how a nice room still feels like a showroom.
Lower-cost version: keep your cans, add a dimmer, and replace only the dining fixture. A better light centered on the table does more than a full ceiling rewire.

Give the Room a Second Job So It Earns Its Square Footage
The dining rooms that feel "worth it" on tours aren't empty between holidays. They have a quiet daytime use.
Easy, non-office-looking upgrades:
- A credenza or buffet with closed storage for serving pieces, placemats, chargers, and a laptop tray
- Floor or wall outlets planned for a lamp and occasional charging (ask before drywall closes on new builds)
- Built-in or freestanding bookcases if the room can lean library-dining
- Comfortable host chairs you can sit in for reading or homework without feeling like you're in a conference room
You're not turning it into a flex office hybrid. You're making sure the table gets used on Tuesday, not just Thanksgiving.
If you're talking to a builder or designer, ask one layout question early: "When the pocket doors / opening is open, does dining still read as its own zone from the kitchen and living room?" If the answer is only "it's open," push for ceiling, lighting, or furniture definition.

What to Try First This Weekend
Don't start with demolition.
1. Tape the table and chair clearances; fix size before finishes.
2. Confirm the walk path to the kitchen is at least in the 42-inch comfort range where people actually pass.
3. Measure chandelier height and order (or adjust) a fixture scaled to the table.
4. Add one definition move you can afford now: rug + dimmer + deeper paint, or put pocket doors / a cased opening on the remodel shortlist.
Defined dining isn't about going backward to a formal room nobody enters. It's about giving meals—and the people at the table—a place that feels finished, calm, and usable every week. Get the clearances and the light right first. The wallpaper can wait.


Comments