
Plan a Living-Room Media Wall That Actually Works (Fireplace, TV, and Storage as One Idea)

Walk into enough great rooms and you see the same unfinished story: a big TV floating on drywall, a fireplace that never quite connected to the seating, and a media console that collects remotes, game controllers, and dust. The wall wants to be one idea. Right now it is three.
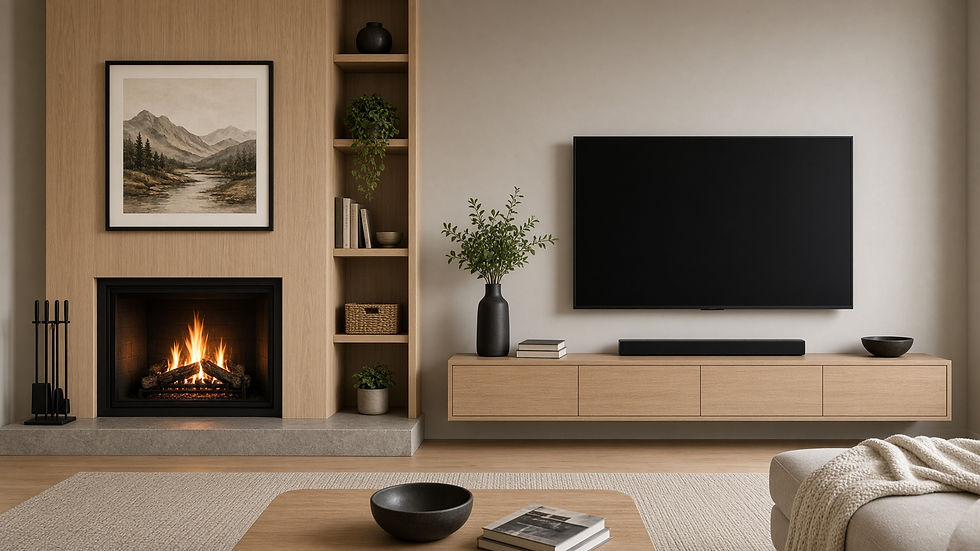
That is why integrated media walls keep showing up lately in living-room design. Designers and remodelers are folding the fireplace, the TV, and storage into a single architectural feature—less furniture clutter, more calm. You do not need a full-height marble slab to get there. You need a plan that puts viewing comfort and fireplace clearances ahead of Instagram drama.
Decide the Layout Before You Pick a Finish
Start with geometry, not tile samples. Measure the full wall width, ceiling height, and the distance from your main sofa to that wall. Note windows, returns, outlets, and how people walk through the room. Those numbers decide whether a stacked TV-over-fire layout will feel comfortable—or force everyone to crane their necks.

Three layouts cover most ranch and open-plan living rooms:
- Centered stack: linear fireplace under the TV, often with a slim mantel as the visual bridge. Clean and symmetrical. Works when the fireplace height stays low enough that the screen center can land near seated eye level.
- Offset: TV beside the fireplace instead of directly above it. Best when a stacked layout would push the screen too high, or when you already have a traditional hearth you want to keep.
- Dual-zone with built-ins: fireplace and TV share one wall, framed by open shelves and closed cabinets. Ideal for wider family-room walls that need storage for speakers, board games, and the stuff that otherwise lands on the coffee table.
Practical tip: sit in your usual spot, mark seated eye height on the wall with painter’s tape, then mock the TV outline at that height. If the only way to fit a fireplace underneath forces the screen way above that tape line, choose offset—or plan a tilting or pull-down mount from day one.
Put the Fireplace First, Then Protect the Viewing Height
Choose the fireplace model before you order cabinetry or stone. Depth, vent direction, rough opening, and manufacturer clearances control everything else. Electric units remain popular in media walls because many can recess into a framed bump-out without a chimney, and they simplify remodel work in existing ranches. Gas still makes sense when you already have a vented chase and want stronger heat. Either way, the manual—not a Pinterest pin—sets the rules.

For comfortable viewing, aim for the TV’s center around 42–48 inches from the finished floor when you are seated. Above an electric unit, many installers leave a few inches to a foot between the firebox top and the screen, depending on the model’s vent path and listed clearances. If stacking still lands the screen high, a 5–15 degree downward tilt usually fixes the neck strain. A pull-down mount is the lower-stress option for tall vaulted ranch walls.
Size the firebox to the TV, not the other way around. A 65-inch screen is roughly 57 inches wide; a linear insert that matches or slightly exceeds that width grounds the wall. A too-narrow firebox under a big TV looks like a postage stamp under a billboard.
Lower-cost version: skip the full custom millwork wall. Recess a linear electric fireplace, paint or limewash the surround in a warm earthy tone, mount the TV cleanly, and add a simple mantel shelf. You still get the “one feature” look without a five-figure cabinetry package.

Plan the Invisible Stuff: Power, Cables, Heat, and Access
The media walls that still look good five years later hide the boring work. Before drywall or paneling goes up, map:
- Dedicated outlets and any new circuit the fireplace requires (use a licensed electrician for hardwiring)
- HDMI, speaker, and streaming-device paths—plus a service access panel you can actually reach
- Blocking for the TV mount and any soundbar
- Ventilation and service clearances the fireplace manufacturer requires
- Where heat exits so it does not bake the TV or warp a flush surround
If you already own a dated brick fireplace, you do not have to rebuild the whole wall. A common remodel path is a cleaner surround—plaster, limewash, large-format porcelain, or a painted panel—paired with a modern insert and a properly planned TV zone beside or carefully above it. Full-height slab looks are trending for a reason, but warm textured plaster or vertical wood paneling often fits Midwest ranch interiors better and costs less.
Closed storage below or beside the fire beats another freestanding console. Open shelves are great for a few books and one or two objects; closed doors are where remotes, controllers, and the cable box belong.
Finish It So It Matches the Rest of the House
Because the media wall sits in the main sightline from kitchen and dining in most open plans, finish continuity matters. Pull the same wood tone, metal story, and wall-color family you are already using elsewhere. Warm neutrals, soft plaster textures, fluted or vertical wood panels, and natural-looking stone or porcelain all read current without fighting a honey-oak floor or creamy quartz island you already love.
Moody charcoal or deep green can work on a media wall if the rest of the open plan stays lighter—just keep one or two anchors repeated so the wall feels related, not like a different house. Ambient shelf lighting or a soft cove glow helps the fireplace and TV share the stage instead of competing.
This weekend, do a tape-and-photo study: outline the fireplace, TV, and any built-in zones on the wall. Photograph the mockup from the sofa and from the kitchen. If the TV looks like it belongs in a sports bar, lower it, shift to an offset layout, or shrink the firebox height. Bring those photos—and the fireplace cut sheet—to your builder or designer so proportions get locked before anyone orders stone.

Start Here
You do not need a showpiece slab wall to fix a disconnected living room. Pick a layout that protects seated viewing height, choose the fireplace and clearances first, plan power and cable access before the wall closes, and finish the surround in materials that already belong in your home. Get that sequence right, and the great room finally reads as one intentional place to gather—not a TV, a hearth, and a pile of remotes sharing the same wall by accident.


Comments