
Brighten a Ranch Open Plan: Natural Light and Window Planning That Actually Works

Walk through enough ranch and open-concept custom homes—especially around the Chicago suburbs and northern Illinois—and you start noticing the same daylight problem. The floor plan looks wide open on paper. Then you stand in the kitchen and the great room still feels cave-y by mid-afternoon, or the west wall cooks you with glare at 4 p.m. Natural light isn’t just “more windows.” It’s window height, placement, and how those openings talk to the sightlines you already live with.
Ranch homes have a built-in advantage: one story, often a long rear elevation facing the yard, and open kitchen–dining–living flow. That same advantage turns into a trap when windows are punched in randomly or the only big glass sits on the wrong solar orientation. You don’t need a full porch remodel to fix it. You need a light plan that works with how you use the house.
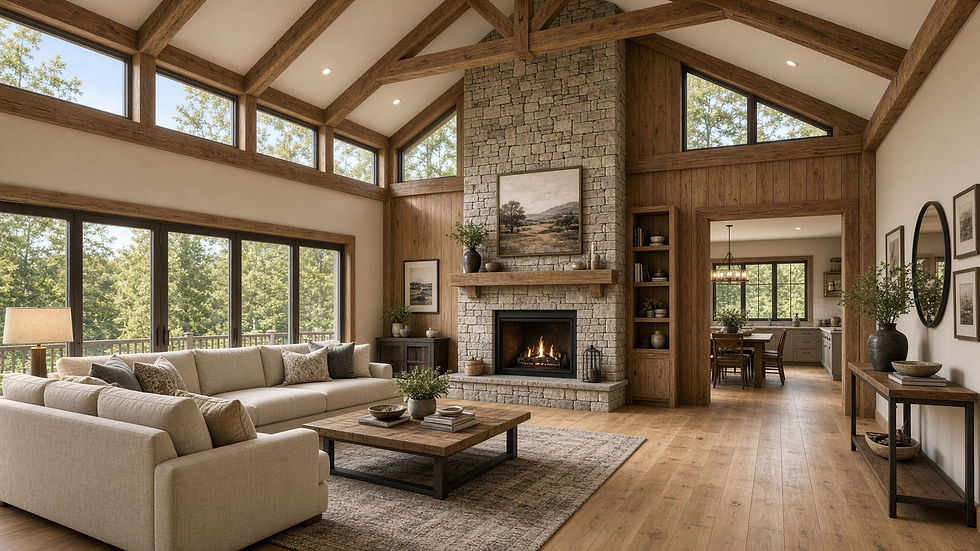
Map Sightlines Before You Talk Glass Size
Start where you stand every day—sink, island edge, sofa—and look outward. In an open ranch, those views often stack: kitchen into living into backyard. The goal is daylight that travels along those paths, not a bright spot that dies at the first wall.
Practical takeaways:
- Put your largest openings on the rear or side elevation that faces your main outdoor view (often south or southeast here for useful winter sun).
- Keep north-facing glass for steady, lower-glare ambient light—good for desks, art walls, and kitchen work zones.
- Be cautious with large west glass. Afternoon sun in Illinois summers is harsh; if you want the view, plan shade (overhang, trees, or solar shades) when you plan the window.
- Aim for balanced glazing in the main living volume—roughly in the 15–20% of floor-area range designers often target—so the room feels bright without becoming an energy headache.
Lower-cost version: before you order a unit, tape the proposed rough openings on the wall with painter’s tape and live with it for a weekend. You’ll see where furniture collides with sill height and where glare hits counters or the TV.

Get Window Heights and Alignment Right
Random sill heights make an open plan feel chopped up. When kitchen, dining, and living share one volume, aligned heads and related sill lines read as intentional—and light feels more even.
Useful numbers for builder or remodeler talks:
- Living and dining sills commonly land around 30–36 inches above finished floor for a traditional ranch feel that still frames furniture.
- At a kitchen sink or along counters, aligning the sill with or just above a 36-inch counter keeps the backsplash clean and the view usable while you work.
- In bedrooms that need egress, code caps finished sill height at 44 inches maximum, with a net clear opening that meets local rules (often at least 5.0–5.7 sq ft depending on grade). Confirm with your inspector.
- On vaulted ceilings, taller units or casements set closer to the ceiling line pull light deeper into the floor plate. Clerestory or transom windows above standard units add upper daylight without eating wall space for sofas and cabinets.
If you’re remodeling an older ranch with short, high windows, raising heads and widening a few key openings usually beats adding a random picture window on the street side. Keep front-elevation privacy; put the drama toward the yard.
Lower-cost version: you may not need every window replaced. Prioritize the rear great-room wall and the kitchen sink elevation. Matching trim and head heights on those two zones often brightens the whole open plan.

Control Glare Without Killing the View
More glass fails when you can’t sit on the sofa at 3 p.m. Ranch rooms with long east–west axes are especially prone to low-angle sun.
What works in real houses:
- Layer treatments: a sheer or light-filtering layer for daytime softness, plus a solar or roller shade for hard glare and evening privacy.
- Use solar shades (often 3–10% openness) on west and south glass when you want the outdoor view to stay visible.
- Keep treatments slim and horizontal so they don’t fight the ranch’s low, wide proportions.
- For high clerestories, plan motorized or remote shades from day one—ladder work is how good intentions turn into never-adjusted windows.
- Outside help counts too: a simple roof overhang, a deciduous tree, or a light trellis can cut summer glare without a full porch rebuild.
Lower-cost version: start with quality roller or solar shades on the worst glare wall only. One well-chosen shade package often beats a half-finished whole-house drapery plan.
Connect Indoors to Outdoors Without a Porch Remodel
Indoor–outdoor connection doesn’t always mean a new covered porch. On a ranch, the rear glass wall and how you finish the threshold do a lot of the work.

Remodel- and builder-ready moves:
- Align patio door or large window heads with neighboring window heads so the rear elevation reads as one composition.
- Keep a clear furniture lane from kitchen to door—don’t block the brightest path.
- Match interior flooring undertones to outdoor hardscape so the eye continues past the threshold.
- If budget allows one hero upgrade, a wider multi-slide or casements flanking a door often beats a full wall of fixed glass you can’t open for breeze.
Lower-cost version: skip the structural porch for now. Declutter the sightline to the yard, add simple exterior lighting for evening glow, plant a border bed that looks good from indoors, and hang treatments that stack fully clear of the glass.

What to Do This Weekend
If you’re remodeling: walk the open plan at 9 a.m., noon, and 4 p.m. Note where you flip lights on in daylight and where glare forces blinds shut. Photograph those spots, tape preferred sill and head heights, and bring both to your next contractor meeting.
If you’re building or selecting a ranch plan: ask for a window schedule with sill and head heights by room, orientation notes, and overhang depths on south and west elevations. Confirm bedroom egress early.
Either way, ask: “If I stand at the sink and look through the living room to the yard at 4 p.m. in July, can I still use the room?” If fuzzy, your light plan isn’t done.
Don’t order glass yet. Do this:
1. Walk main sightlines and mark glare and dark zones at three times of day.
2. Tape proposed sill and head heights on the rear living wall and kitchen sink wall.
3. Price a solar/roller shade solution for your worst glare wall alone.
4. Write three window questions for your builder: orientation, head alignment, and which openings can enlarge without a porch project.
Natural light planning for a ranch isn’t about chasing every larger-window trend. It’s about placing glass where your eyes and daily routes already go—then controlling it so the open plan stays livable from morning coffee to late-afternoon homework. Get heights and sightlines right first, and the rest of the decisions get clearer.


Comments