
Touring an Amazing Custom Built Home by Matt Keim Builders in Huntley, IL | Home Tour Vlog 200

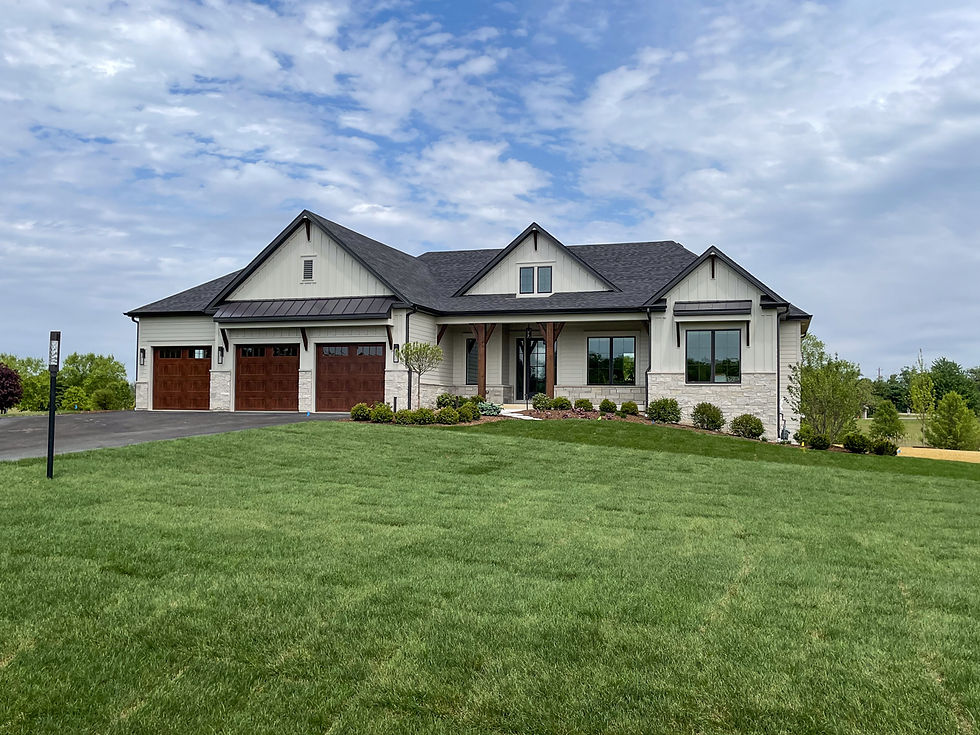
At Home Channel TV, we love showcasing homes that blend thoughtful design, quality craftsmanship, and real family living. In our latest tour — Home Tour Vlog 200 — we stepped inside a huge custom-built home by Matt Keim Builders in Huntley, Illinois.
This recently completed residence exceeds 4,000 square feet on the first and second floors alone (not counting the fully finished basement), and it delivers on every level with elegant modern farmhouse details, smart functionality, and plenty of “wow” moments.
Whether you’re dreaming of building custom or simply looking for design inspiration, this home is packed with ideas worth stealing.

A Grand First Impression
From the moment you walk through the front door, the home makes a statement. The spacious foyer features a diagonal shiplap ceiling treatment paired with custom wood beams — an architectural detail that immediately feels custom and elevated.
Wood flooring flows throughout the main living areas, creating warmth and continuity that ties the entire main level together.

The Heart of the Home: Great Room & Wet Bar
The great room is the true centerpiece. It boasts a dramatic vaulted ceiling with exposed wood beams, a stunning stone-to-ceiling fireplace with a rich wood mantel, and direct access to a covered porch.
Just off the great room sits a well-appointed wet bar complete with two beverage refrigerators (one dedicated to wine). It’s the perfect setup for entertaining or relaxed evenings at home.

Gourmet Kitchen & Butler’s Pantry
The kitchen continues the modern farmhouse theme with beautiful wood beams that match the rest of the home. Highlights include:
A contrasting island that anchors the space
Black matte hardware
Stainless steel appliances
Quartz countertops
A custom wood range hood
Elegant gold fixtures
A standout feature is the butler’s pantry tucked behind a pocket door. It offers additional cabinetry, quartz countertops, a prep sink, another refrigerator, and a striking vertical tile backsplash. This is the kind of practical luxury that makes daily life (and hosting) so much easier.
Watch the full narrated Custom Home Tour here:
In just over 12 minutes, we walk you through the entire home so you can experience the scale, finishes, and flow firsthand.
Note: The front landscaping you see in our video thumbnail and opening shots was enhanced with AI because the new construction wasn’t fully landscaped yet. The structure and architecture are 100% real and impressive.
Luxurious Owner’s Suite
The main-level owner’s suite feels like a private retreat. It includes custom beams, a feature wall, and an impressive bathroom featuring:
A freestanding tub beautifully framed by a window
Gold fixtures throughout
A spacious walk-in shower with no threshold, high window for natural light, built-in niches, and a clever cutout step
It’s both spa-like and highly functional — exactly what you want in a primary suite.

Upstairs Loft & Bedrooms
Upstairs, a bright loft with large windows and an open cutout overlooking the great room and kitchen creates an airy, connected feel. Three additional bedrooms (each with generously sized closets) provide plenty of space for family, guests, or a home office setup.
Finished Basement: Built for Real Life
The finished basement takes this home to another level of versatility:
A large rec room ideal for a home theater, pool table, or golf simulator
A dedicated workout room with rubber-matted flooring
A two-car garage with high ceilings and extra depth — perfect for an RV or larger vehicles
A private office with built-ins and desk space plus its own split-system air conditioning
Direct backyard access and a convenient bathroom near the future pool area

Outdoor Living & Future Potential
The backyard is currently a blank canvas, but the plans are exciting: a future pool, a covered porch with its own fireplace, and that handy pool-adjacent bathroom already in place. The home was built with outdoor living in mind.
Thinking About Building Custom?
If this home has you inspired, we highly recommend reaching out to Matt Keim Builders. As a third-generation custom builder, they specialize in turning visions into reality with quality craftsmanship and attention to detail.
Website: mattkeimbuilders.com
They serve the broader northern Illinois area and clearly deliver outstanding results in Huntley.
At Home Channel TV, we’ll keep bringing you the best new construction and custom home tours across Illinois and beyond.
What feature in this Huntley custom home stood out most to you — the kitchen, the basement, or the owner’s suite? Let us know in the comments on YouTube!
Subscribe to Home Channel TV on YouTube for weekly home tours, remodels, and design inspiration. Thanks for watching and reading — we’ll see you in the next house!
Home Channel TV – Your source for narrated home tours, remodel ideas, and real estate inspiration. Follow us on YouTube, Instagram, and Facebook @HomeChannelTV Read more at homechanneltv.com

Comments