
Plan a Covered (or Screened) Porch You’ll Actually Use Before Winter

When we walk ranches and custom builds, the kitchen almost always opens to a deck or patio. That outdoor room looks great on a sunny Saturday in June. Then a thunderstorm rolls through, the mosquitoes clock in at dusk, or October evenings turn sharp, and everyone migrates back inside.
If that sounds familiar, early Fa;; is a smart time to plan a covered or screened porch. You still remember how you actually used the space this summer. You also have a few good weekends left to sketch, measure, and talk to a builder or designer before the ground freezes (in the northern states) and spring calendars fill up.
This is not a shopping list. It’s a planning guide so the porch you build next year (or the refresh you do this fall) matches how your household really lives outdoors.
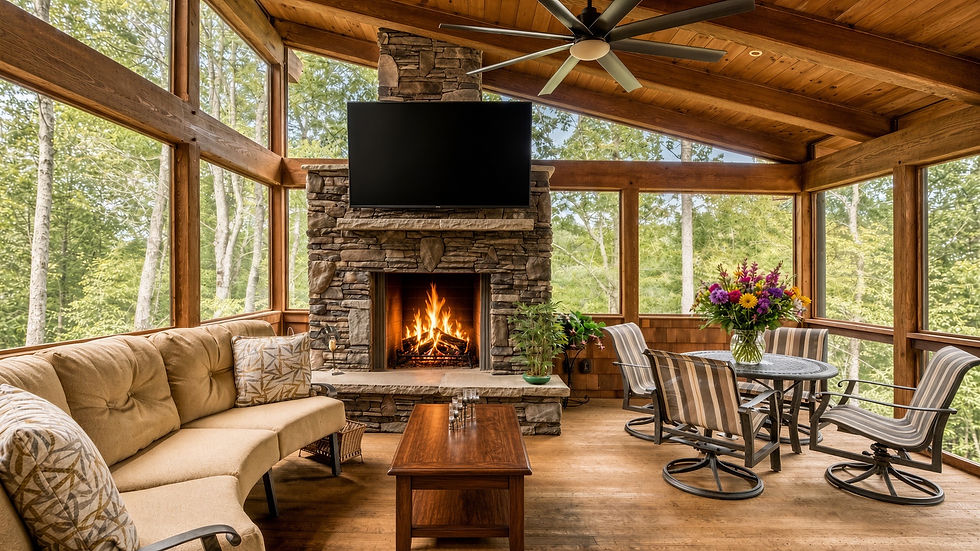
Covered vs. Screened: Pick the Problem You’re Solving
A covered porch has a solid roof and open sides. It buys you shade, rain cover, and furniture that lasts longer. On Midwest lots, that alone stretches usable evenings in May, early June, and September; exactly the months when an open patio feels perfect until the weather flips.
A screened porch keeps the roof and adds mesh walls. You still get airflow and views, but you lose the dusk mosquito tax. In wooded suburbs, near water, or anywhere evenings turn buggy, screens are often what turns “we meant to sit outside” into “we actually did.”
Trend pieces for 2025–2026 keep pointing the same direction: outdoor spaces planned like rooms - defined zones, real cover, and longer shoulder-season use, not leftover slab and a lonely grill. Screen enclosures and covered gathering areas show up again and again for Midwest climates because sun, rain, wind, and insects are not optional design factors here.
Honest tradeoff: screening costs more framing and detailing, and the roof still needs to handle local snow load and drainage. Covered-only is simpler and cheaper. Screens win if your evenings die because of bugs, not because of a missing roof.
Lower-cost version if a full screened addition is not in the budget this year: start with a solid roof (or a well-built pergola with a solid roof panel section), then add motorized or panel screens later. Or use a quality freestanding screened gazebo only if it still leaves a clear path from the kitchen and does not fight your home’s architecture.

Zone It Like a Room (Even If It’s Small)
The porches that get used have jobs, not just square footage. On new homes we tour, the best outdoor rooms usually do two things well - not five.
Sketch three possible zones, then keep one or two:
- Lounge: chairs or a sofa oriented to the view or the yard, not staring at the house wall.
- Dining: a table with about 36 inches of clearance around it so chairs can pull out without scraping the screen or railing.
- Soft landing from the kitchen: a small sideboard or console near the door for drinks, a tray, and the things you currently shuttle inside every ten minutes.
A roughly 200-square-foot porch can handle lounge + dining if you are disciplined about furniture scale. Push past that without a plan and you get a crowded hallway with a ceiling fan.
Ranch tip: if your kitchen slider already opens to the patio, keep that path sacred. Don’t park the dining table so guests have to squeeze past it every time someone refills a pitcher. The indoor-outdoor connection is half the point.

Build for Midwest Reality, Not Catalog Photos
Pretty photos sell open-air living year-round. Northern weather does not.
Ask these questions early—with your builder, remodeler, or permit office, not after framing starts:
- Roof: Does the porch roof match the house pitch and materials enough to look intentional? Shed roofs are economical; gable or hip roofs often blend better on ranches and custom homes. Local snow load and ice/water protection matter more than the Instagram angle.
- Water: Where do gutters dump? How is the ledger flashed where the porch meets the house? Poor flashing is how “dream porch” becomes “mystery stain on the ceiling.”
- Flooring and foundation: Composite decking, porcelain patio tile, or sealed concrete each behave differently with freeze-thaw. Elevated porches need frost-depth footings where required—budget for that reality in northern climates.
- Power and light: Plan damp-rated ceiling fans, GFCI outlets, and warm lighting (think 2700–3000K) before drywall and screens go up. One floodlight on the house is not a lighting plan. Layered warm light is what makes a porch feel like a room after 7:30 p.m.
- Comfort stretch: A damp-rated ceiling fan is the upgrade owners say they would not give up. Infrared heaters or a properly installed outdoor fireplace can push usability deeper into fall and earlier into spring—nice to have, not day-one required if budget is tight.
If you are only refreshing what you already have this weekend: pressure-wash, check railing hardware, swap in warm LED bulbs or string lights on a covered section, and move furniture into a clear lounge + path layout. That alone shows you whether a bigger build is worth it.

Budget Ladder: Full Build, Phase, or Smart Refresh
Full screened porch additions in cold climates vary widely with size, foundation, roof complexity, and finishes—often landing in a broad five-figure range before fancy extras. Four-season glass rooms and true heated enclosures climb from there because insulation, windows, and mechanicals enter the picture.
You do not have to jump to four-season to get a win.
Phase ideas that still feel intentional:
1. Cover first (roof + structure + flooring + power).
2. Add screens or retractable screen systems when budget allows.
3. Layer comfort (fan, lighting scenes, heater) once the bones work.
If a contractor package is out of reach this year, a lower-cost path is still useful: improve the covered zone you have, protect furniture, fix drainage splashback, and lock a furniture plan so next spring’s bid is about structure—not guessing how you’ll live out there.
Before you spend on anything permanent, check local permits, setbacks, HOA rules, and whether your existing deck can carry a roof and screens. Cheap bids that skip permits or flashing are expensive later.

What to Try First
This weekend, walk your patio at the time of day you actually want to use it; after dinner, not noon. Note sun, wind, bug pressure, and the path from the kitchen. Measure the footprint you can spare without choking that path. Decide whether your #1 problem is rain/sun (cover) or insects (screens)- or both.
Then bring that one-page note to a builder or designer: zones you want, cover vs. screen preference, and whether you are phasing. Mid-Fall planning beats April panic when every outdoor crew is already booked.
A porch you’ll use is not the biggest one in the neighborhood. It’s the one that solves the real reason you currently go back inside.


Comments