
New Construction Ranch Home Tour: 1,700 Sq Ft, 3-Bed Modern Farmhouse with Full Basement
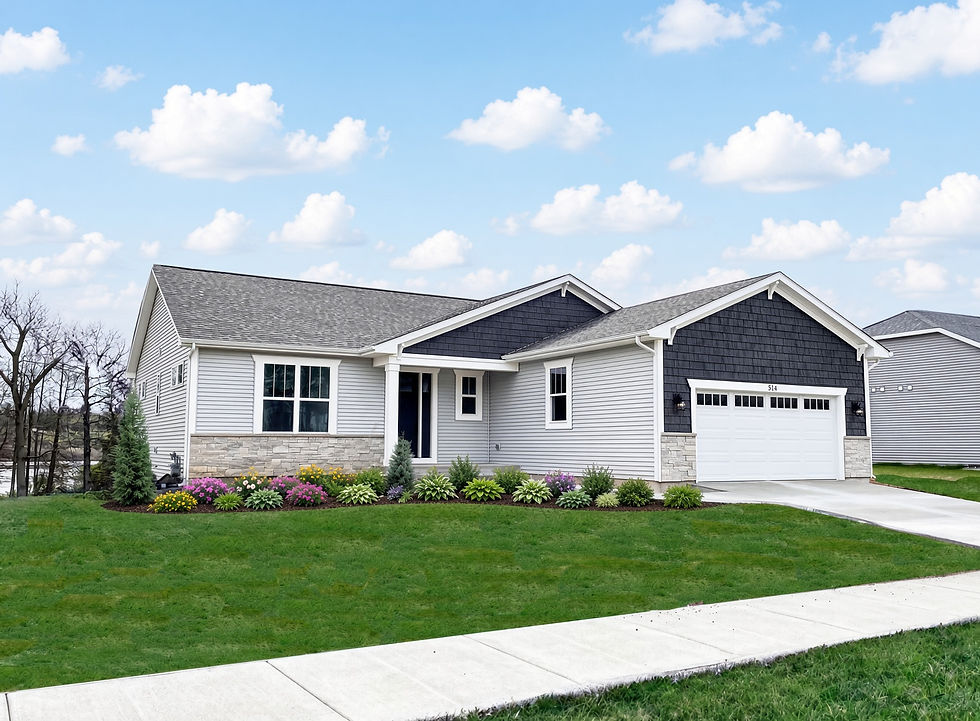
An empty ranch can be hard to read. The walls are finished, the ceilings are in, and the layout is there, but without furniture it is easy to miss how the rooms actually work. This new construction ranch home tour fixes that. The house is still empty. The main rooms are virtually staged in a modern farmhouse style so you can see the plan the way it is meant to live.
The home is about 1,700 square feet, with 3 bedrooms, 2 baths, an open kitchen, dining, and living layout, and a full basement. This ranch house was built by US Shelter Homes.
Watch the Narrated Ranch Walk-through Tour here:
Why this ranch plan is easy to picture
Single-level living is the draw. Bedrooms, baths, kitchen, and the main living space all sit on one floor, which is the layout a lot of buyers want when they are comparing new construction ranch homes. The full basement is the other half of the story. It is unfinished potential right now, which means the main level can stay simple while the lower level waits for a future rec room, guest space, or storage.
Nine-foot ceilings run through the house, with a 10-foot box ceiling in the hallway. That extra height keeps a 1,700 square foot ranch from feeling tight, especially once the open living area is furnished.

Open kitchen, dining, and living
The heart of the plan is one connected room. Kitchen, dining, and living share the same volume, so the sightline runs the length of the space instead of stopping at a wall.
In the virtual staging, the kitchen reads modern farmhouse: white surround cabinets with raised uppers, a gray tile backsplash with LED lighting under the cabinets, and an island in quarter-sawn oak with a light stain. The island is the anchor. It separates the work zone from the living area without closing either one off. Staged dining and seating show how a table and a sofa fit without crowding the walkway back to the bedrooms.
This is the room that usually sells a ranch. Empty, it can look like a big rectangle. Staged, the zones are obvious: cook here, eat here, sit here.
Primary suite and owner’s bath
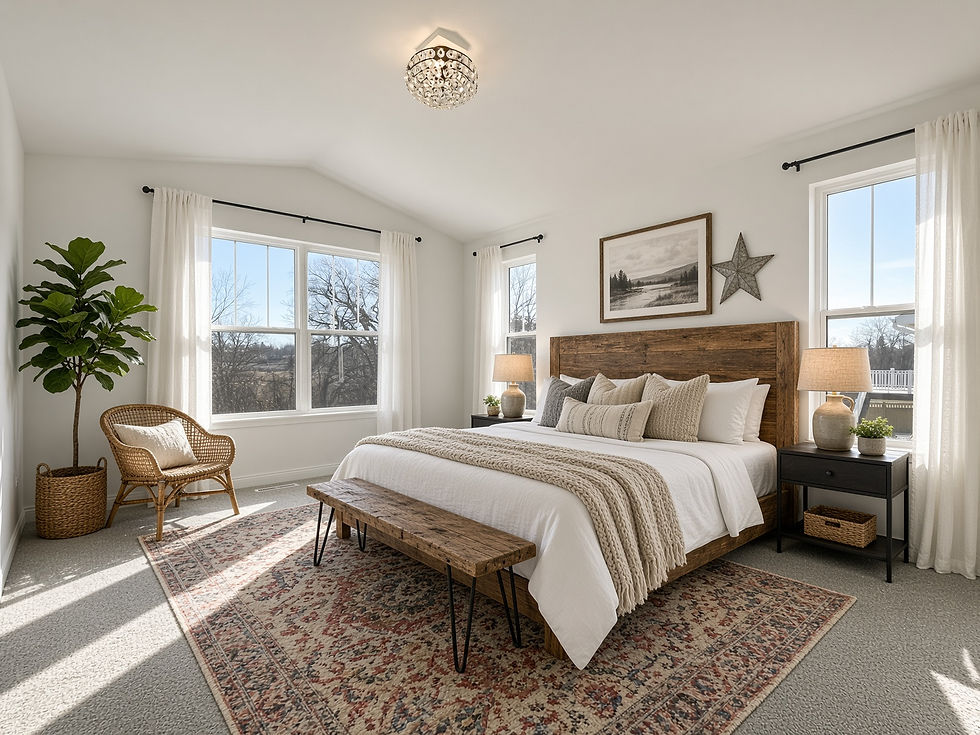
The owner’s room has an arched ceiling, which gives the primary suite a different feel from the rest of the flat-ceiling plan. Virtually staged, the bed, nightstands, and simple farmhouse layers show the wall the bed wants and how much floor is left for a dresser.
The owner’s bath has two vanity cabinets and a linen closet. Double vanities matter in a 2-bath ranch because the primary bath is the one room that should not feel shared. The second full bath serves the other two bedrooms.
Secondary bedrooms, hall, and the garage entry
The other two bedrooms sit off a wide hallway. One of the nicer everyday details is the corridor toward the garage: a changing area with a bench, hooks, and a closet. That is the drop zone a ranch needs. Coats, bags, and shoes stop there instead of landing on the kitchen island.
A staircase off the main level leads to the basement. On the tour it is still open volume, which is useful. You can see the footprint before anyone finishes it.
What the virtual staging is doing
Nothing in the furniture is built in. The cabinets, tile, island, ceilings, and room sizes are the house. The beds, tables, lighting, and decor are staged so the empty plan is easier to judge.
That is the point of this tour. If you are shopping new construction, comparing ranch floor plans, or trying to decide whether 1,700 square feet and a basement is enough, the video shows both layers: the real bones of the house, and how a modern farmhouse finish can sit inside them.
Watch the full narrated tour: https://youtu.be/14FDlSEShM4
More on the builder: usshelter.com


Comments