
Plan a Flex Room That Actually Earns Its Space (Office + Guest Room Done Right)

If you've toured many new homes, you've seen the same hopeful label on the floor plan: flex room. Usually it's right off the foyer - close enough to feel private from the kitchen, open enough that you walk past it every day. Builders leave it blank on purpose. You get to decide whether it's an office, a formal dining room, a playroom, or a guest bedroom.
Here's the catch: a blank room often stays blank. Or it becomes a dumping ground with a desk shoved against one wall and a blow-up mattress for "when someone stays over." Lately, that half-measure is what more homeowners are trying to leave behind. Hybrid work isn't temporary anymore, and guest rooms that sit empty 340 nights a year feel like wasted money, especially when you're paying for every finished square foot.
The good news: you don't need two rooms. You need one room designed for two clean modes. Below is a practical plan you can take to a builder, designer, or your own weekend remodel list.

Decide What "Flex" Means for Your Household
Before you pick paint or furniture, write down the real jobs the room must do in a typical month.
Most families land on some mix of:
- Focused work or video calls (quiet, camera-ready, decent lighting)
- Overnight guests a few times a year (real bed, storage for linens, privacy)
- Overflow study or homework when the kitchen island is chaos
- A calm reading or hobby corner that doesn't scream "office"
Pick a primary job and a secondary job. If both need equal billing - office most days, guest room for holidays, plan storage and furniture so neither mode leaves visual clutter behind. A room that "kind of" does both usually does neither well.

Pro tip from what we see on tours: foyer-adjacent flex rooms work beautifully as offices because they're quieter than the great room and don't steal a bedroom. Just plan a door (or a soft-close barn door if you want style without a full swing) so calls don't spill into the entry.
Build Two Zones, Not Two Personalities
The 2026 approach to multi-use rooms is zoning inside one cohesive look. A layout that works in many 10×11 to 12×14 flex rooms:
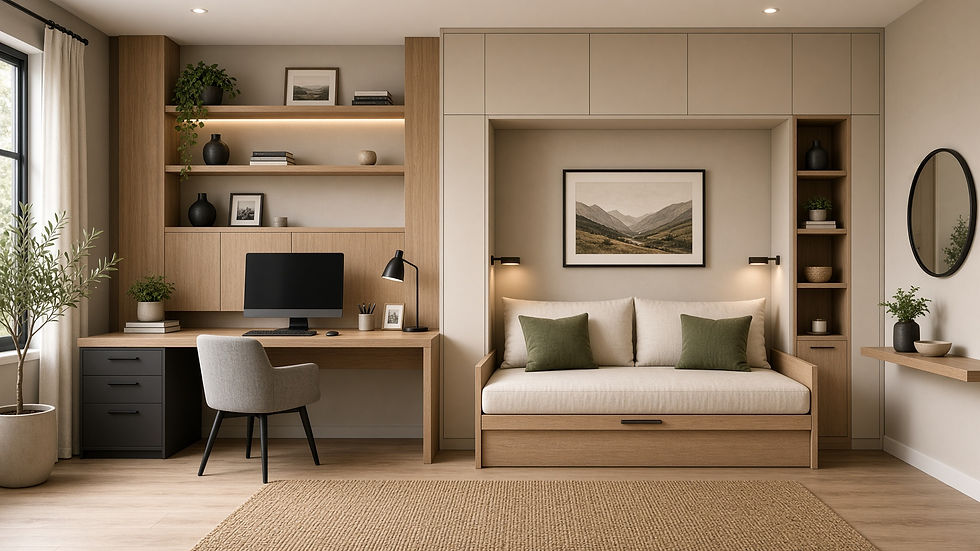
1. Work wall — desk or built-in against the longest wall, with closed cabinets for printers, chargers, and the ugly tech. Keep the camera background intentional: shelves, a warm paint color, or simple art—not laundry baskets.
2. Sleep / lounge wall — opposite or adjacent: a Murphy-style wall bed, a high-quality daybed with real mattress depth, or a sleeper sofa you'll actually unfold. Guests notice mattress quality more than fancy pillows.
3. Shared middle — a clear walking path and one piece that works in both modes (a comfortable chair, a small table, a floor lamp).
Closed storage is the secret. When guests arrive, you shut the work cabinets. When they leave, you shut the linen side. Neither world should bleed into the other. Open shelves look great in photos; they're less forgiving when your Zoom background includes guest toiletries.
Lower-cost version if custom built-ins aren't in the budget: a wall-mounted fold-down desk, a dresser that holds both office supplies and guest linens (labeled drawers), and a quality sleeper sofa. You'll spend more time styling, but the bones still work.
Wire and Light It Like You Mean It
Furniture is easy to swap. Wiring is not. If you're building new or opening walls in a remodel, this is where a flex room either becomes useful or stays frustrating.
Ask for (or add):
- Extra outlets at desk height on the work wall—plus USB-C where you'll actually sit
- At least one outlet near the bed/sofa side for phone charging and a lamp
- Recessed ambient lighting on a dimmer, plus a task lamp at the desk
- Soft overhead or wall sconces for guest mode (harsh downlights feel like an exam room at night)
- Warm light temperature around 2700–3000K so the space feels residential, not cubicle
Sound matters more than people admit. A solid-core door, a soft rug, and heavier curtains help video calls and overnight guests. If the room sits next to the garage or laundry, ask about insulation in that shared wall while it's still open.
Window glare is the other silent saboteur. If the desk faces a bright west window, plan shades you can lower for midday calls without making the room cave-dark. Sheer + blackout layers give you both options.
Style It So Both Modes Belong in Your House
A flex room fails when it looks like a temporary workstation parked in a bedroom—or a guest room with a laptop on a card table. Treat finishes like the rest of the house: same trim profile, related wood tones, hardware that matches nearby doors and baths.
Keep the palette calm and a little richer than pure white if you want the room to feel intentional on camera and in person. Warm neutrals, one deeper accent wall behind the desk or bed, and natural wood accents photograph well and don't date as fast as trendy office gadgets.
Skip the giant motivational wall decal. Do add:
- A real door or soft privacy solution
- Curtains or shades that finish the window
- Closed storage for cables and printers
- One comfortable seat that isn't the desk chair (guests and weekend reading both need it)
If you're touring new construction, notice how many Illinois ranch plans already drop a flex room off the foyer. That's your cue to ask early: Can we rough-in for a wall bed? Extra circuits? A pocket door? Changing those after drywall is expensive; asking before framing is cheap.

What to Try First This Weekend
You don't need a full remodel to test the idea.
1. Clear the room of anything that doesn't serve work or guests.
2. Put the desk on the best wall for lighting and camera background.
3. Add one closed storage piece that hides office clutter in 30 seconds.
4. Decide on the sleep solution you'll actually use (daybed, sleeper, or future wall bed) and measure clearances so the bed can open without blocking the door.
5. Swap one overhead bulb or add a warm lamp so evening guest mode feels welcoming.
If the room still feels awkward after that, the problem is usually circulation or missing closed storage—not "bad style." Fix the path and the hiding places first; pretty comes after.
A flex room earns its keep when you can shut the door for a call at 2 p.m. and open a real bed for family at Thanksgiving without rearranging the whole house. Plan for both jobs on purpose, and that blank box on the floor plan finally becomes one of the hardest-working rooms you own.
#flexroom, #homeoffice, #guestroom, #ranchhomedesign, #newconstructiontips, #remodelideas, #built-ins, #multi-usespaces


Comments